Aarya at Hiya Horizon
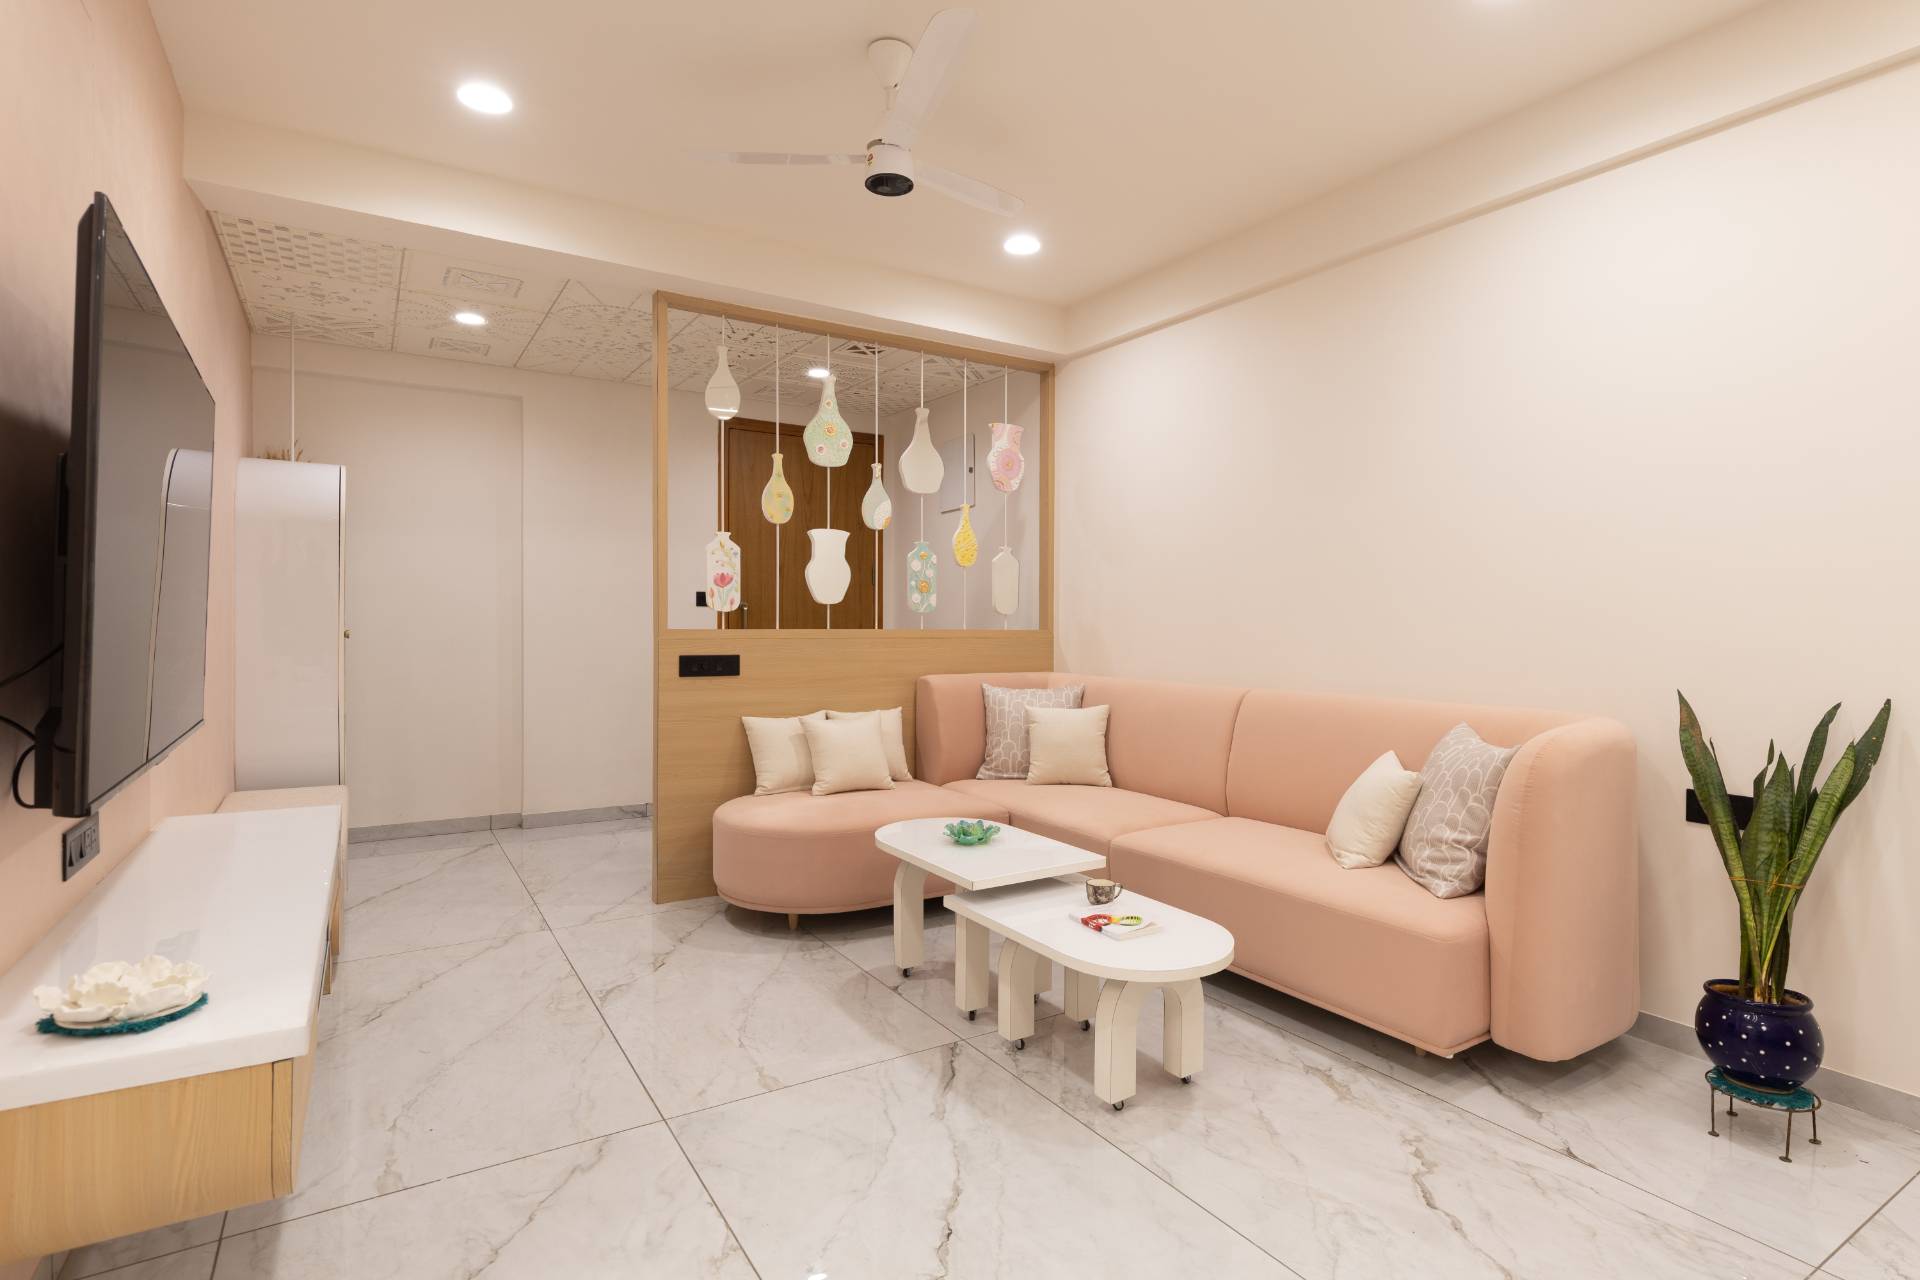
A calm residential interior shaped by continuous materials, bookmatched sandstone, a sculptural kitchen island and softly curved architectural details.
- Type
- Residential
- Area
- 1,082 sq ft
- Location
- Manjalpur, Vadodara
- Scope
- Design + Execution
- Status
- Completed · 2026
Stone and light turn the kitchen into one continuous gesture.
Beige Kalinga stone runs from the worktop into the curved wall dado, where concealed light softens the transition. Above, the ceiling geometry resolves changes in height around the cassette air conditioning unit, keeping a technical requirement within the same calm architectural language.
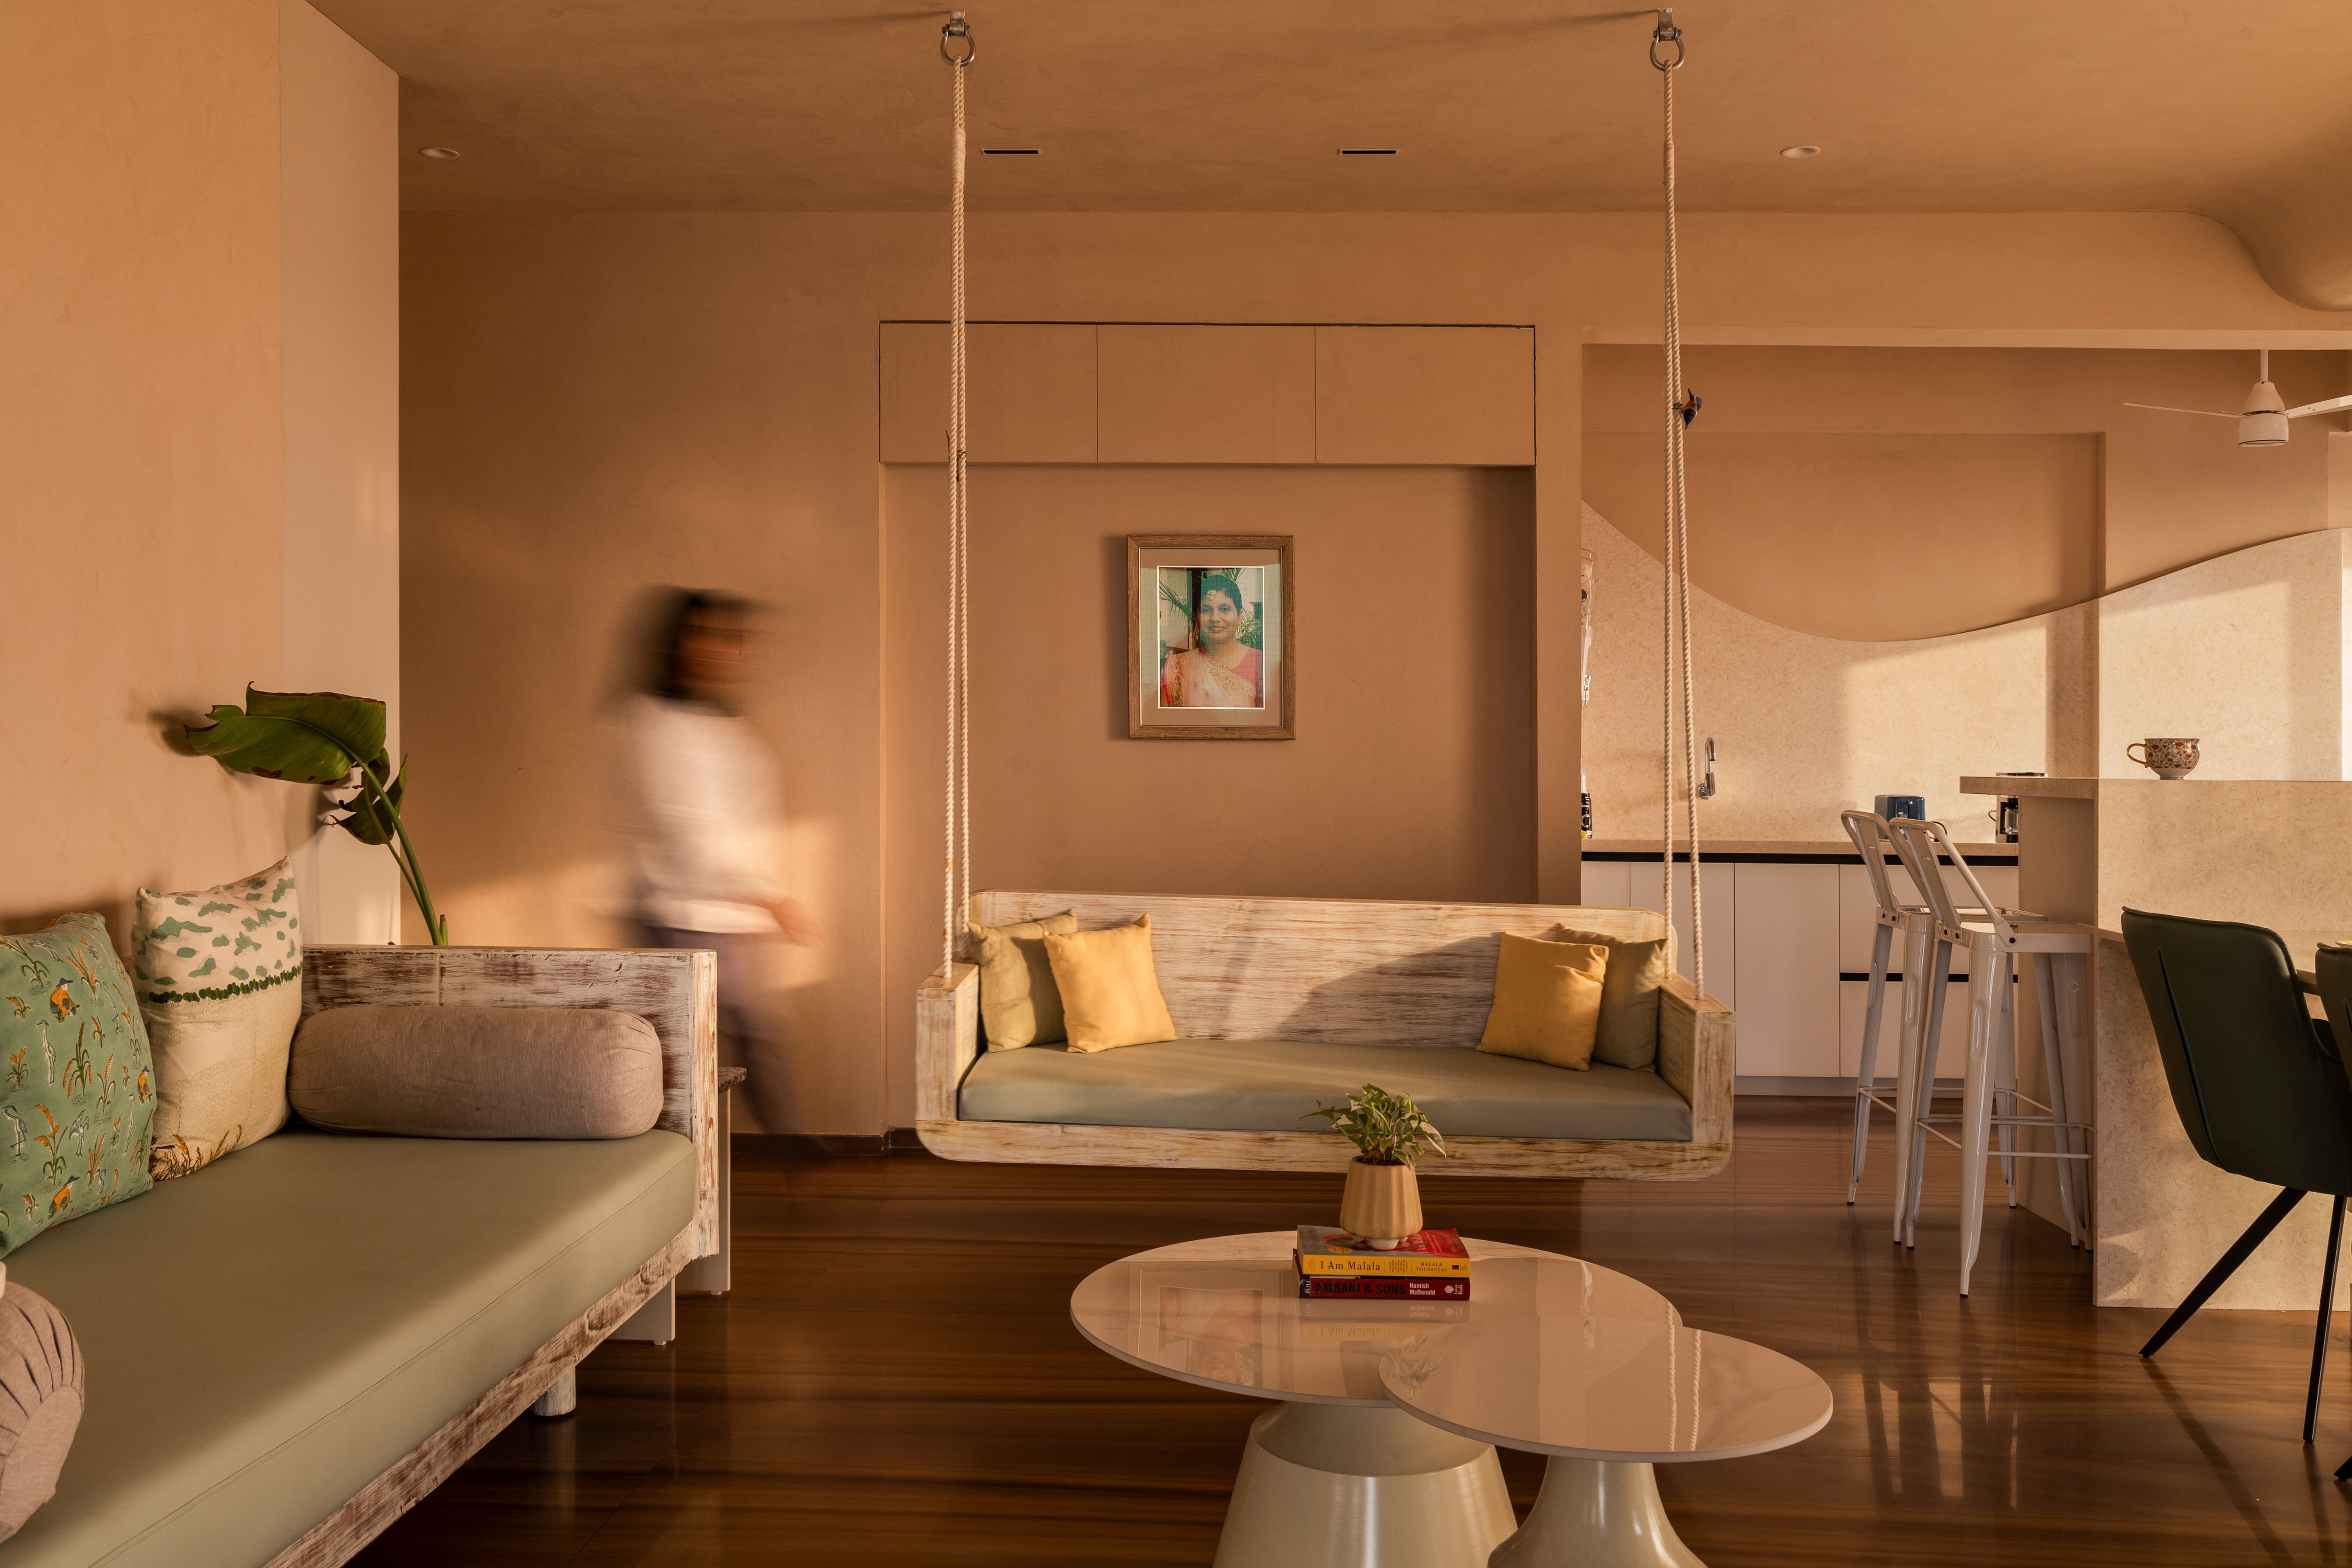
One surface connects preparation, dining and conversation.
The same beige Kalinga material used in the kitchen continues into the multifunction island and dining table. Read together with the living area beyond, the long surface links everyday preparation and seating without breaking the home's restrained palette or open spatial flow.
A layered threshold sets the material tone.
The entrance brings together a warm timber door with routed geometric detailing, a slim fluted panel and pale cane-fronted storage beyond. The stone nameplate carries the same restrained palette, turning the threshold into a composed introduction to the home.
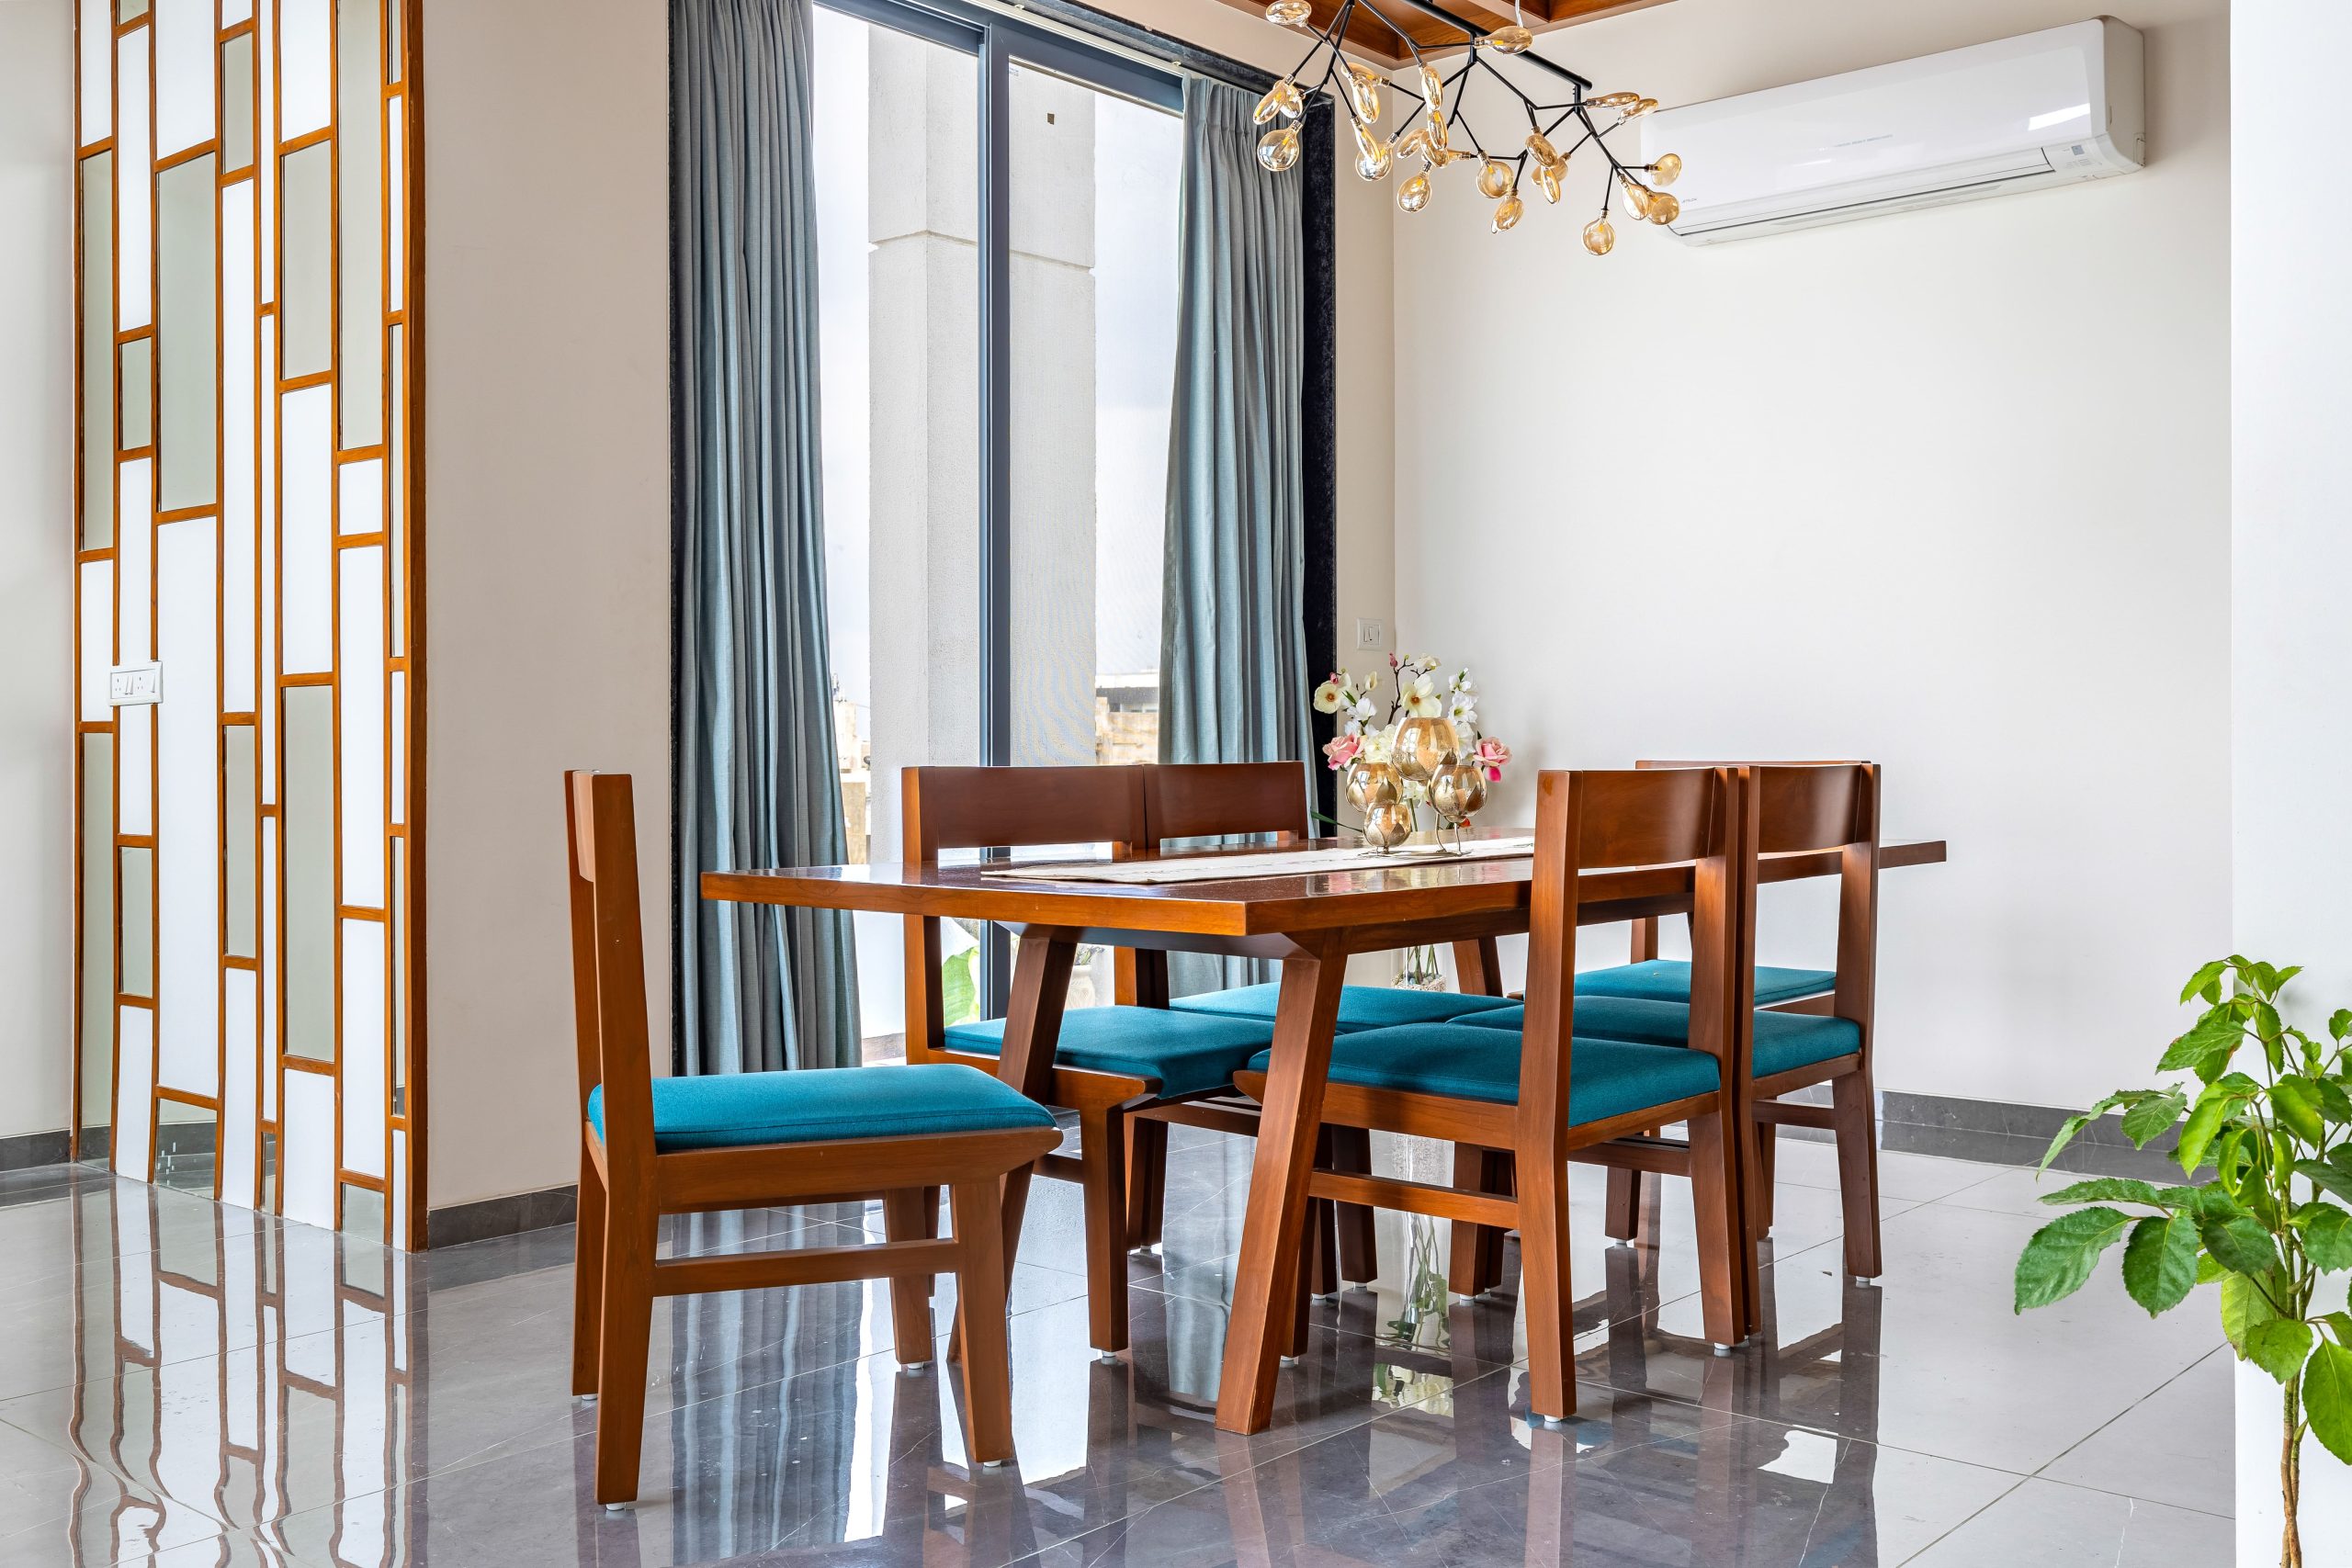
A measured palette keeps the dining space visually quiet.
Beige texture paint and durable laminates continue the home's low-contrast backdrop around the dining area. Against it, the timber furniture adds warmth, while pastel-green upholstery introduces the same soft accent color that reappears in selected pieces across the residence.
Interested in the Aarya at Hiya Horizon layout plans?
Share your details and our team will send the project layout plans to your WhatsApp number soon.
Your details will only be used to respond to this request.