Residence for Mr. Dinesh Chandak
An upcoming luxury residence opening toward its garden and the main road, with a clear separation between public and private spaces.
- Type
- Residential
- Area
- 5,316.51 sq ft
- Location
- Gotri Road, Vadodara
- Scope
- Design
- Status
- Upcoming
Arches and balconies face the main garden edge.
The principal elevation opens toward the lawn through broad balconies, arched windows and a recessed entrance. These shared-facing elements give the public side of the residence a more expressive character than the quieter, more enclosed elevations around it.
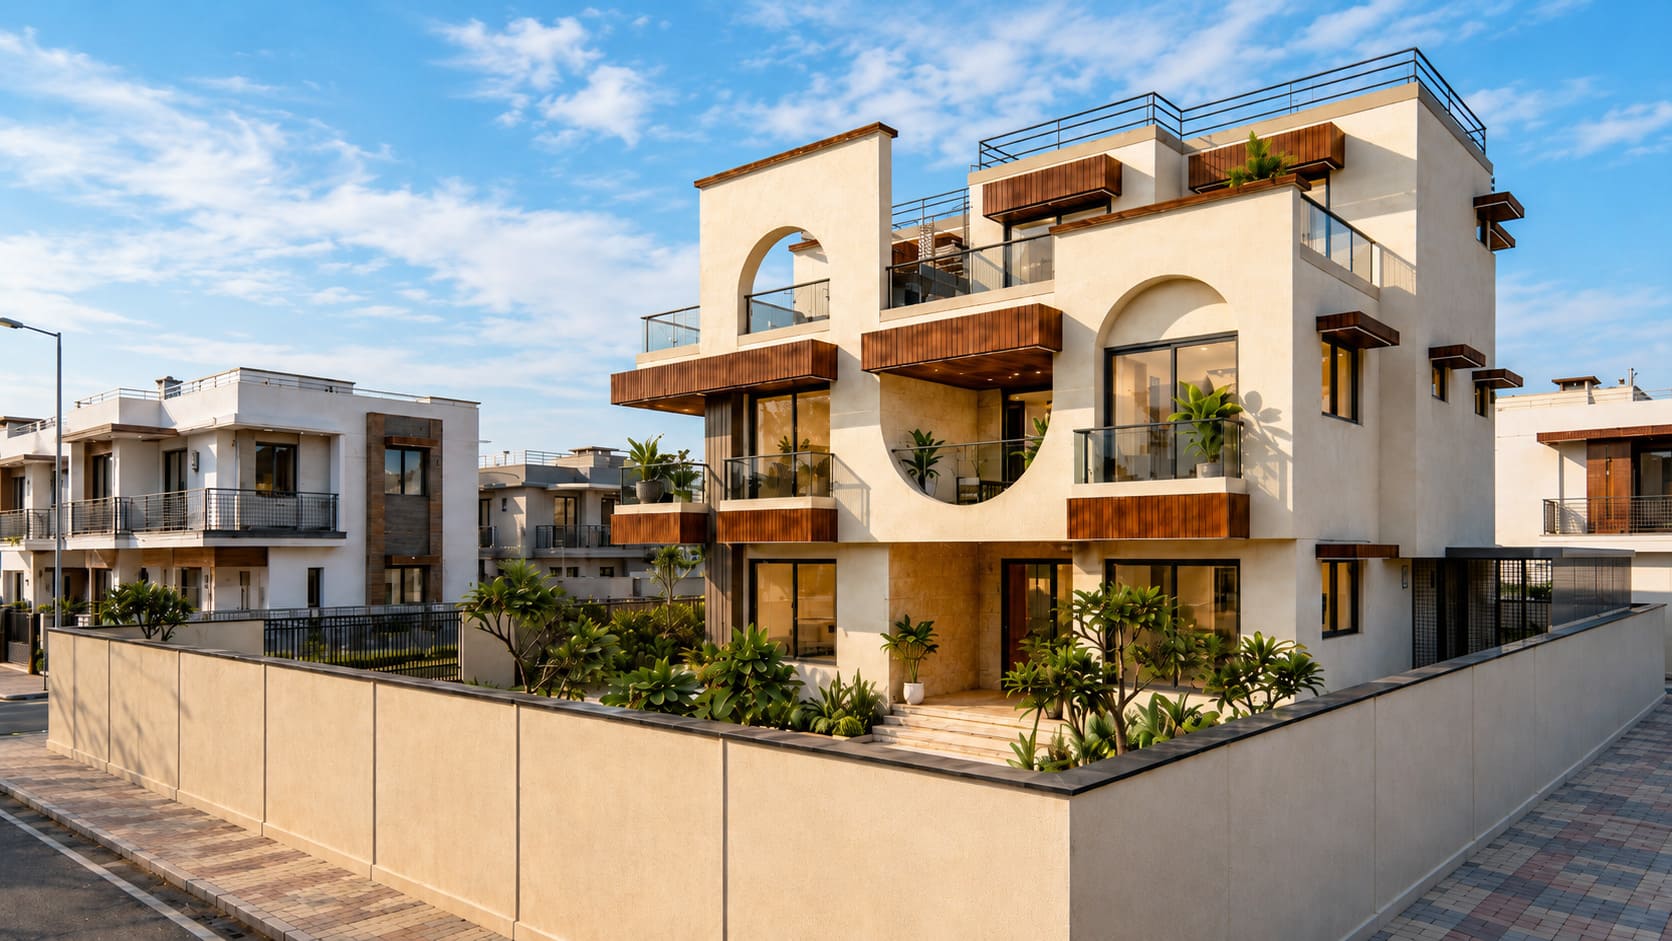
The house opens across the corner of the plot.
An elevated view shows the main rooms addressing the garden and the road along two sides. The open lawn, planted boundary and projecting balconies form a buffer around the public-facing spaces while the building's deeper volumes remain set behind them.
Projecting balconies turn toward both open edges.
From the corner, timber-toned balcony bands wrap around the pale facade and connect openings on adjacent faces. The composition makes the outward-looking public rooms legible while retaining solid wall areas for the more private spaces behind.
Interested in the Residence for Mr. Dinesh Chandak layout plans?
Share your details and our team will send the project layout plans to your WhatsApp number soon.
Your details will only be used to respond to this request.