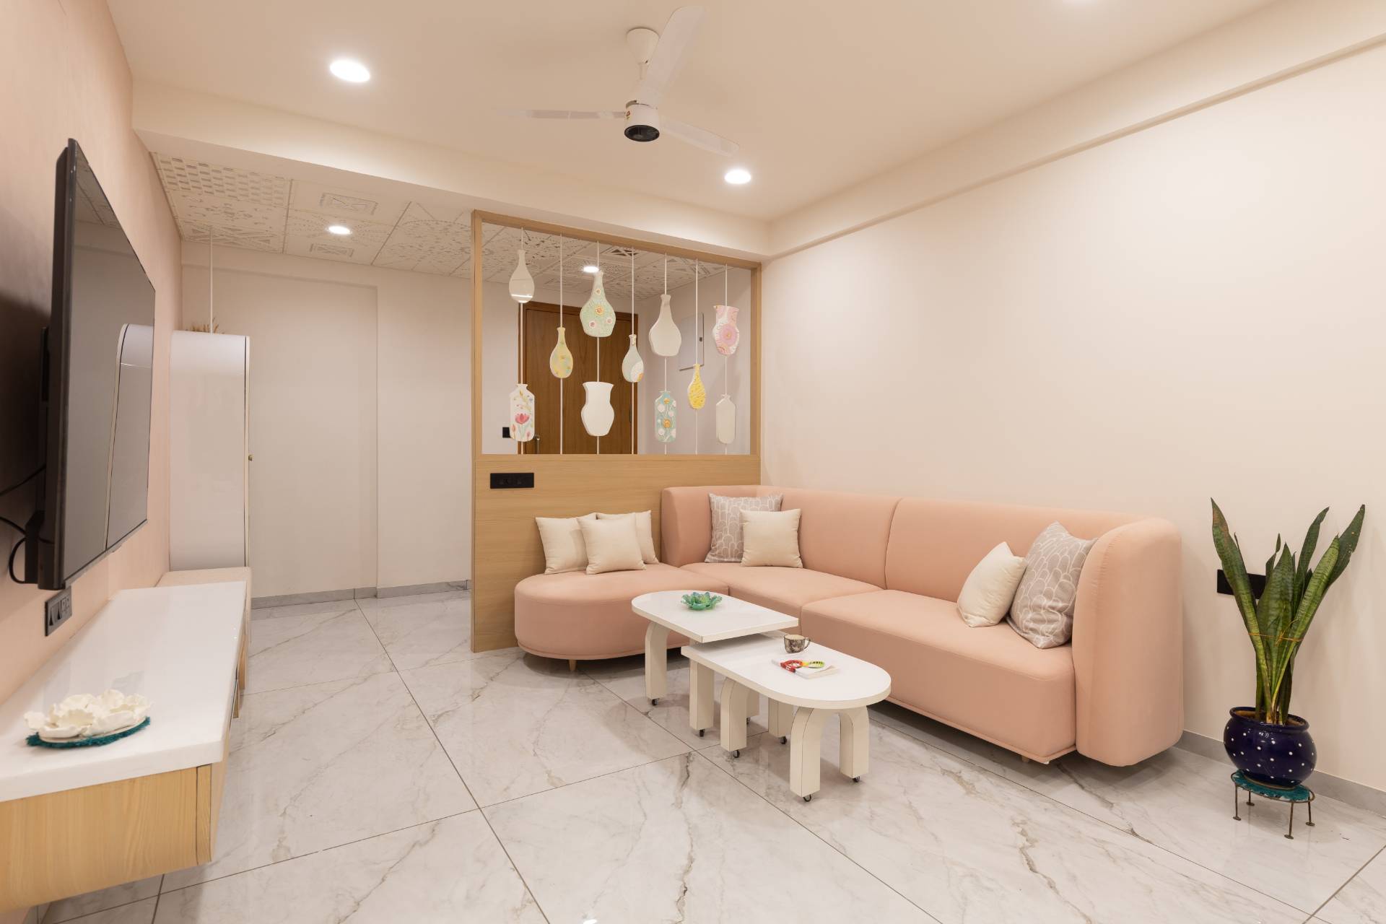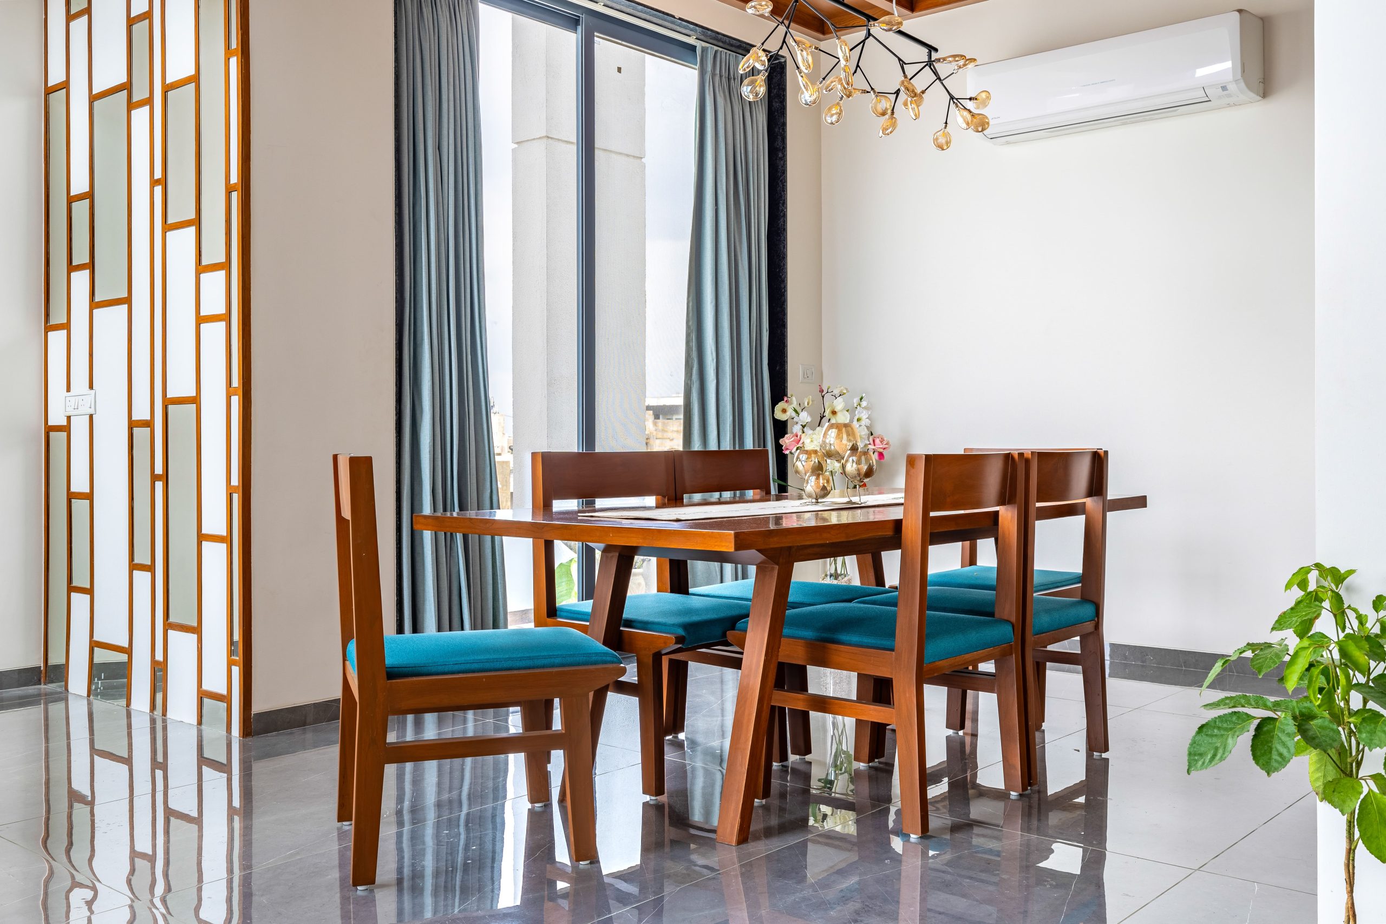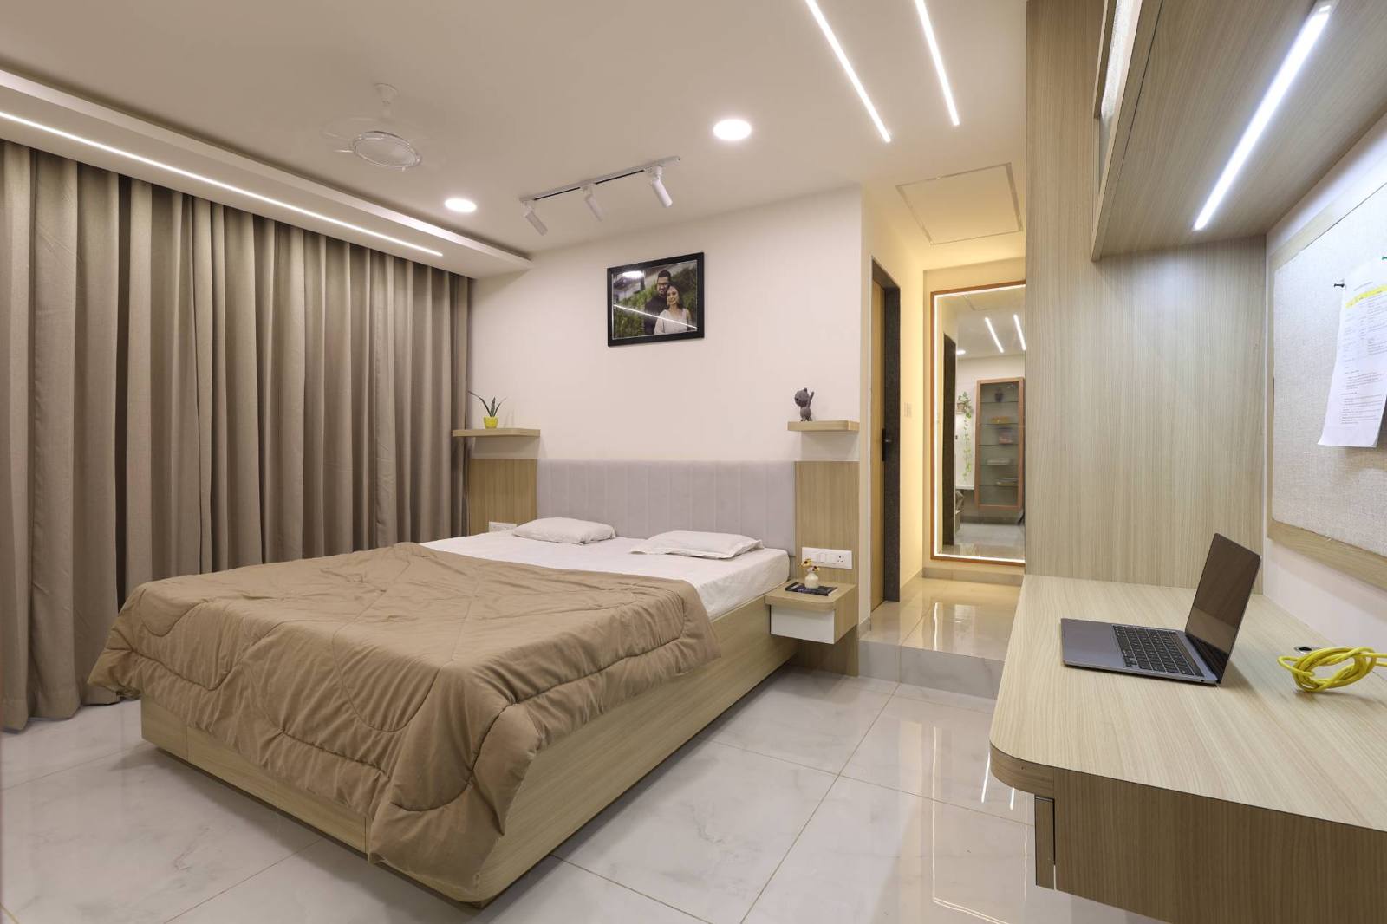

Residential · Tarsali, Vadodara
Residence for Mr. Shiv Shankar Jha
A residence for a dense neighbourhood where function shapes the form and exposed brick is paired with textured plaster.
- Type
- Residential
- Area
- 1,628 sq ft
- Location
- Tarsali, Vadodara
- Scope
- Design
- Status
- Completed · 2026
01: The Front Elevation
Brick panels give the narrow frontage a measured rhythm.
The front elevation stacks dark-framed windows against pale textured plaster, with exposed brick used as a focused accent rather than a full facade finish. Deep frames and small projections add shadow to the compact elevation within its dense residential setting.
Tall framed windows bring a vertical rhythm to the side facing the street.
02: Around the Corner
The brick band continues across the upper floor.
A horizontal strip of exposed brick wraps the upper volume and anchors windows on adjacent faces. Below it, the balcony and shaded ground-floor openings respond to use, while the shared plaster finish keeps the different elevations visually connected.
A corner view brings the projecting windows, brick accents and terrace railings into one composition.
Interested in the Residence for Mr. Shiv Shankar Jha layout plans?
Share your details and our team will send the project layout plans to your WhatsApp number soon.
Your details will only be used to respond to this request.