The Divine Decor
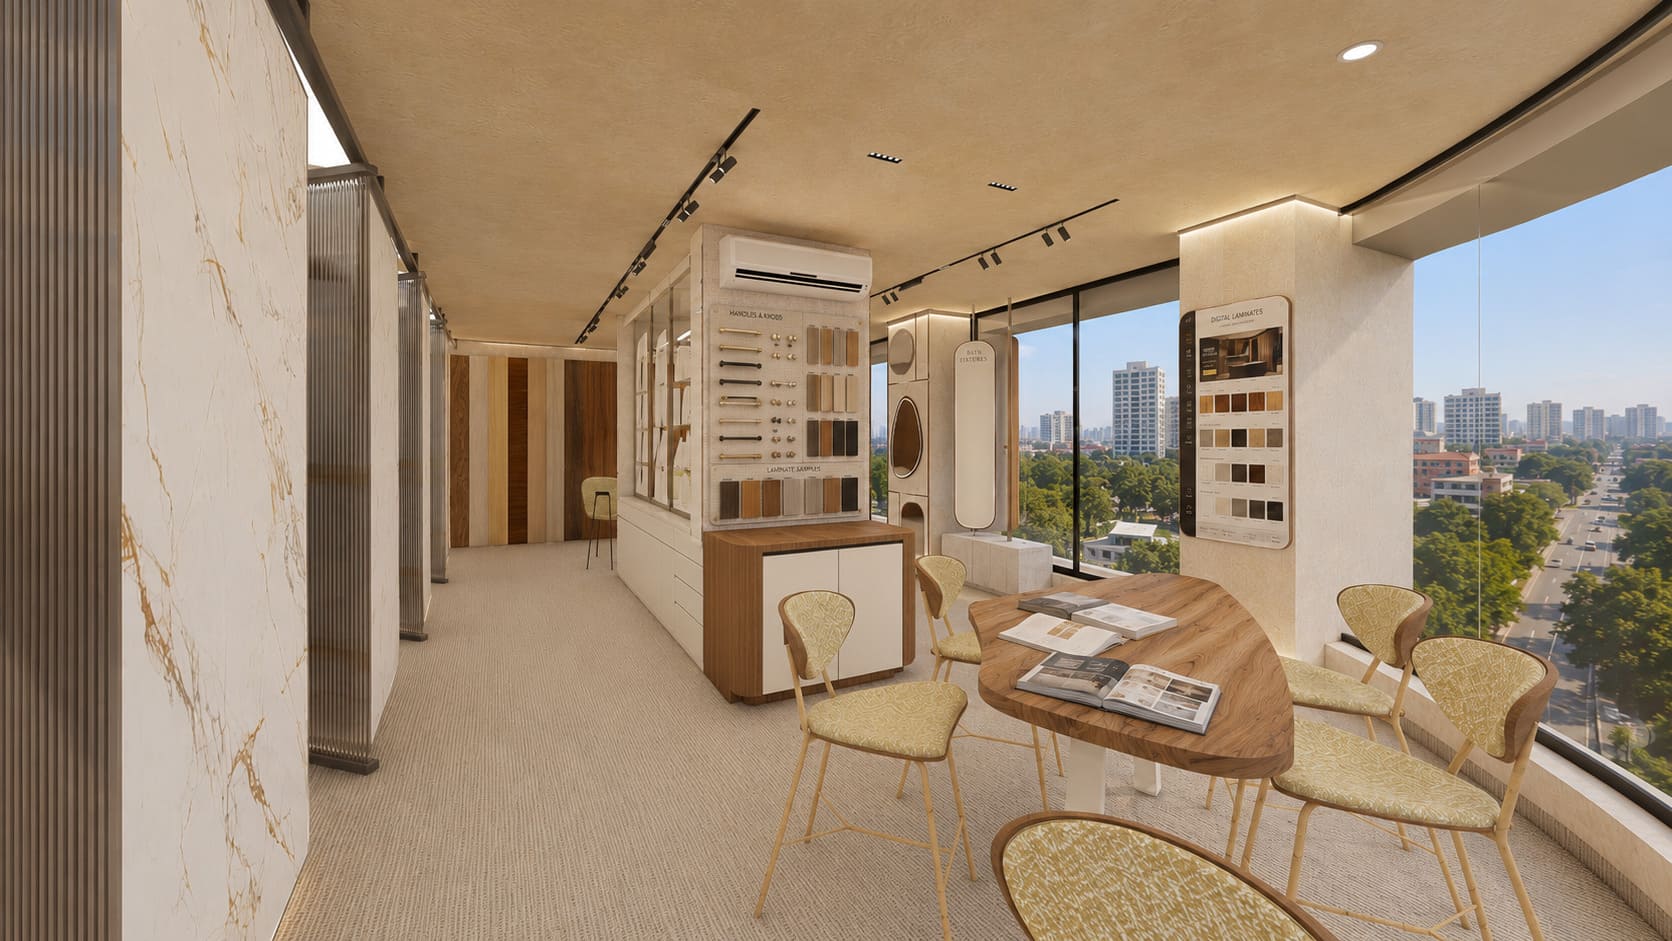
A contemporary laminate showroom organised into clear display and storage zones, with layered textures, stretch lighting and a central kitchen display.
- Type
- Commercial
- Area
- 635 sq ft
- Location
- Vasna Road, Vadodara
- Scope
- Design
- Status
- Upcoming
Material samples are organized as a continuous walk-through.
Tall sample boards and smaller finish panels line the showroom route, allowing visitors to compare colors, grains and textures at standing height. Integrated strip and stretch lighting keeps the display surfaces evenly visible without interrupting the circulation path.
Sliding panels make full sheets easier to compare.
Full-height display panels are suspended from a ceiling track beside the glazed facade. The sliding arrangement keeps large laminate patterns accessible within a narrow zone and allows each surface to be viewed against consistent daylight.
A curved table brings samples into the conversation.
A central table creates a place to review catalogues and finishes beside the display walls. Its curved top follows the line of the glazed facade, while surrounding storage keeps additional samples close to the customer discussion area.
Interested in the The Divine Decor layout plans?
Share your details and our team will send the project layout plans to your WhatsApp number soon.
Your details will only be used to respond to this request.